Volumetric
More finish can travel complete. Road limits and the crane lift plan become the constraint.
A brand search often starts from a photograph of a finished building. The purchase file starts from the use. FrameLink Sourcing rewrites that use into dimensions, loads, transport limits, and the site work a factory quotation may leave behind. The method tags below are comparison lenses, not a claim that this desk manufactures any of them.
More finish can travel complete. Road limits and the crane lift plan become the constraint.
Panels can pack tighter. Site assembly and weather exposure grow.
Transport state and opened module dimensions are two different sizes. Both belong in the brief.
Rigid frames price from span, eave height, and the loads the jurisdiction assigns.

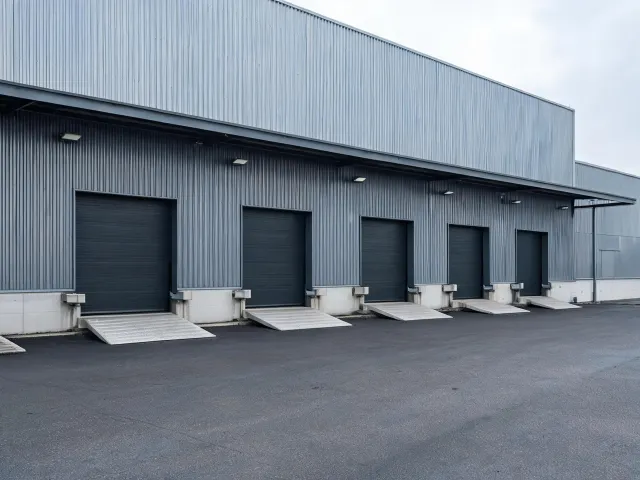
Record dock count, apron slope, and future racking load. A uniform floor load in the brief is not a point load under a rack leg.
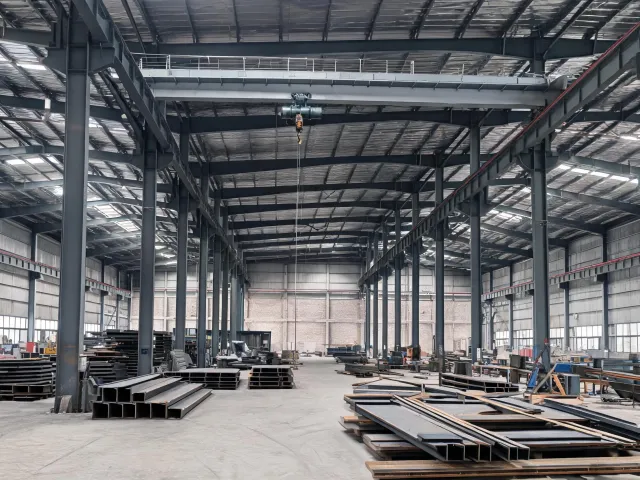
Hook height and crane capacity enter the primary frame. Say whether the crane is buyer-supplied.
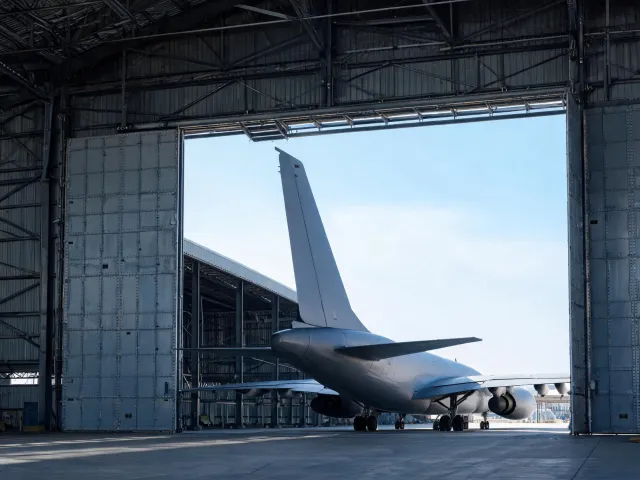
Tail height, door stack width, and wind on the open leaf are design cases. A standard overhead door quote does not cover them.
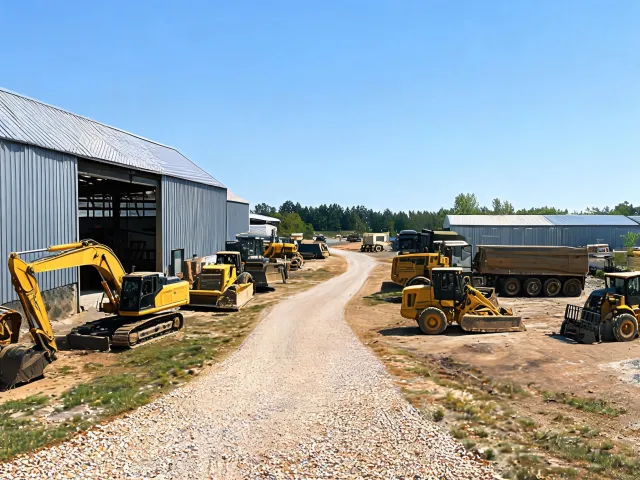
Access width limits the transport envelope. Note overhead wires and the crane pad before a long rafter is promised.
Ask for the calculation that uses the project wind speed, ground snow load, and seismic design category, plus reactions for the foundation interface. Drawings must name the span and eave height being quoted. A standard sheet for a shorter building is a different offer. An illustrative distribution file, not a measured building, could be 200 ft by 400 ft, 32 ft eave height, 25 ft bay spacing, 50 ft clear span, 125 psf floor design live load under racking, 120 mph wind speed, exposure C, 15 psf ground snow load, seismic design category C, insulated metal panel walls at R-19, quantity 1. A repeat layout at those bays is comparable. A 30 ft clear door or a 20 ton crane leaves that table. Volumetric modules rarely fit a 400 ft warehouse, while panelized roof and wall pieces do, at the cost of an open-frame weather window. Shell steel and a turnkey dock package are different totals.
Split fabrication release, freight to the destination, unloading, and erection. Partial shipments need a sequence so secondary framing does not arrive before the primary frame can accept it. Weather protection during an open frame stage is a site cost unless a supplier writes it in.
Soil bearing, slab joints, underground utilities, and the crane lift plan sit with the project team unless the quotation says otherwise. Module dimensions and the transport envelope decide whether a volumetric unit can reach the pad. Panelized pieces may pass a tighter gate and then need more site labor.
IBC, IRC, and HUD Code are different regimes. A relocatable site unit, a permanent pre-engineered building, and a manufactured home are not interchangeable because they share a steel member. State the authority having jurisdiction and do not treat a Florida place-name in a search query as the project site.
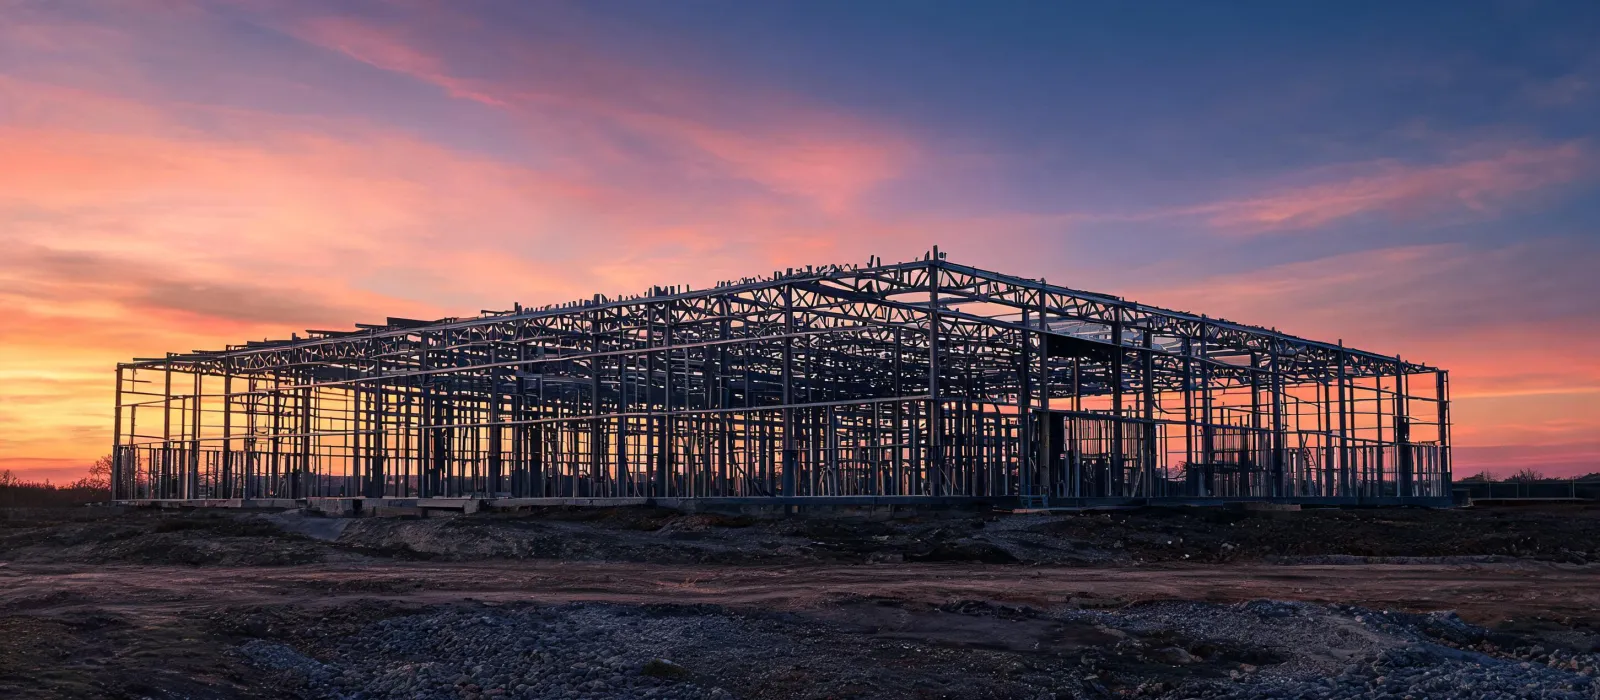
Send occupancy, openings, loads, quantity, and destination. FrameLink Sourcing will ask factories to quote that file, with shell and broader scopes kept on separate lines.
Send Project Requirements Review building optionsQUALIFIED BUSINESS BUYERS
A coordinator can ask factories for quotations after the building requirement is written down.
Eligibility applies to qualified business buyers and is confirmed after we review your product, quantity, destination, and sourcing requirements.